

Sold
Listing Courtesy of: Arizona Regional MLS / Listed By: Realty One Group - Contact: 602-399-6224
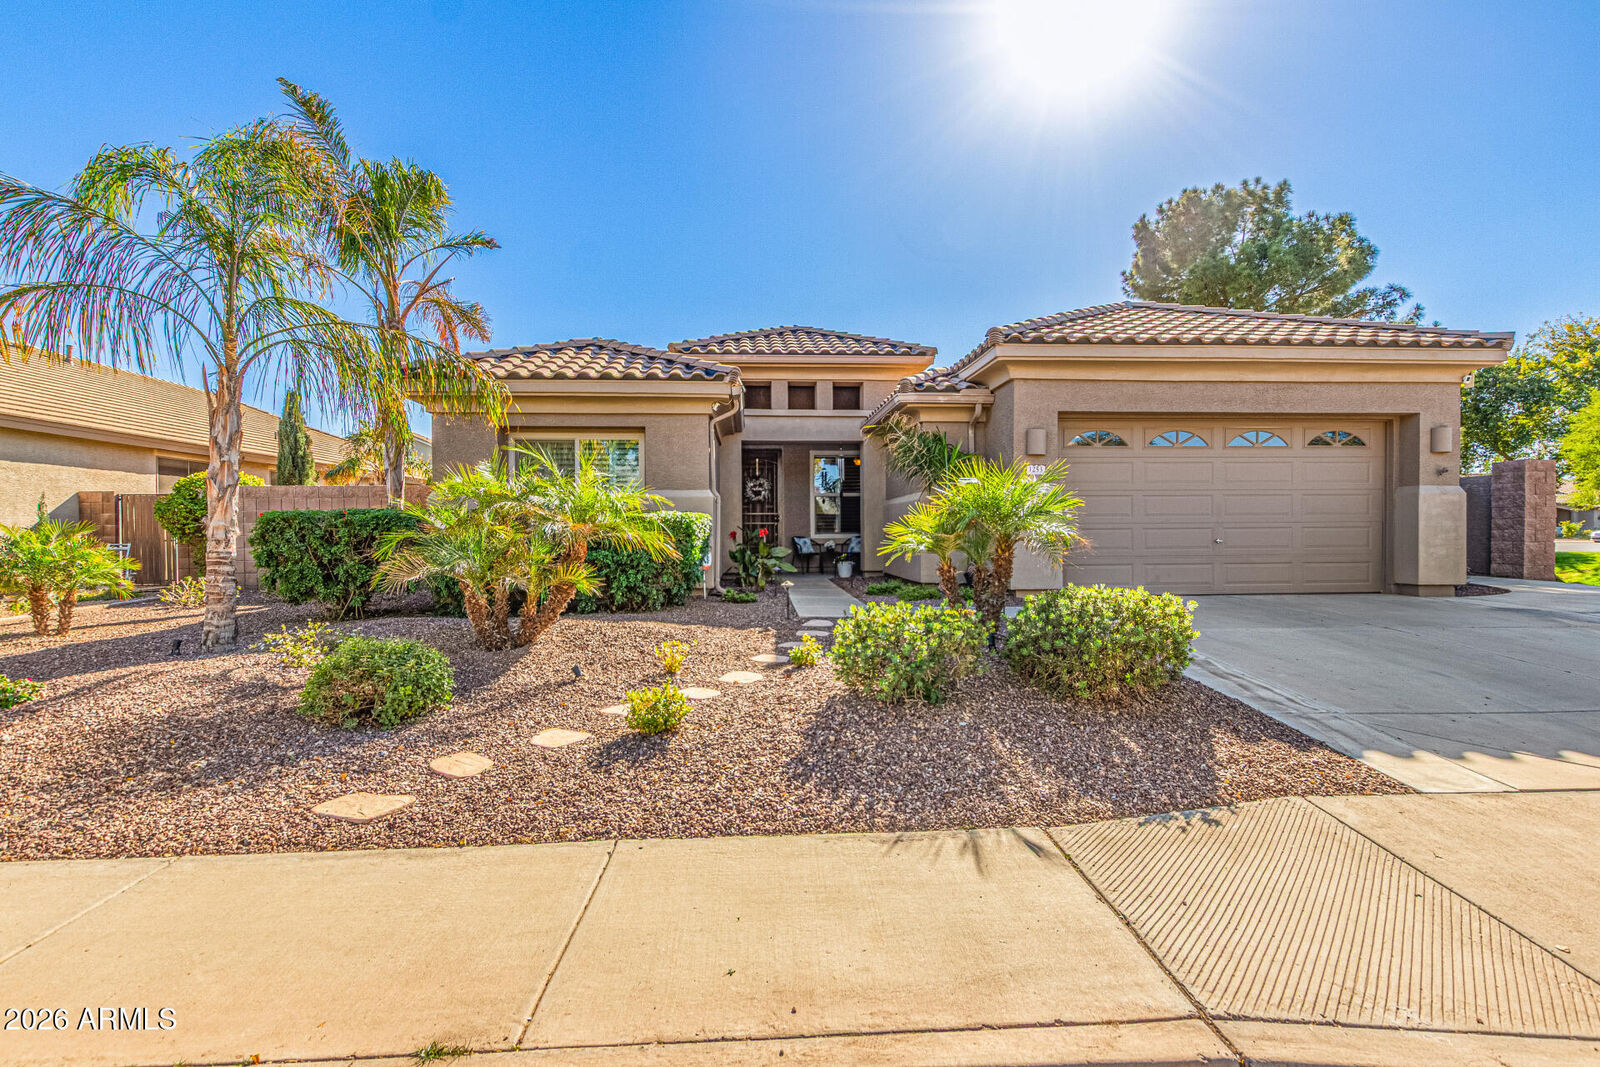
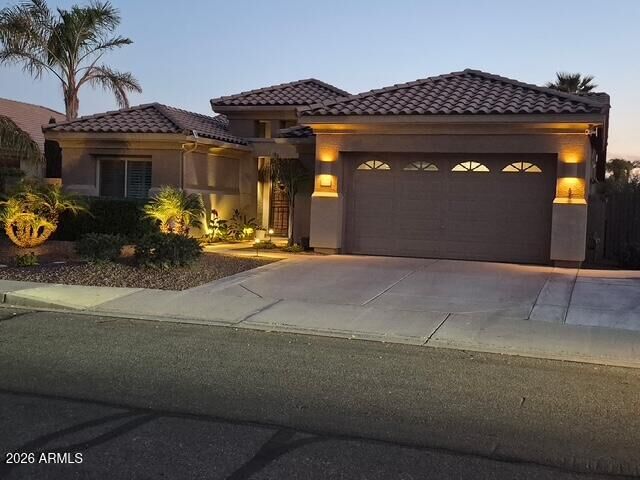
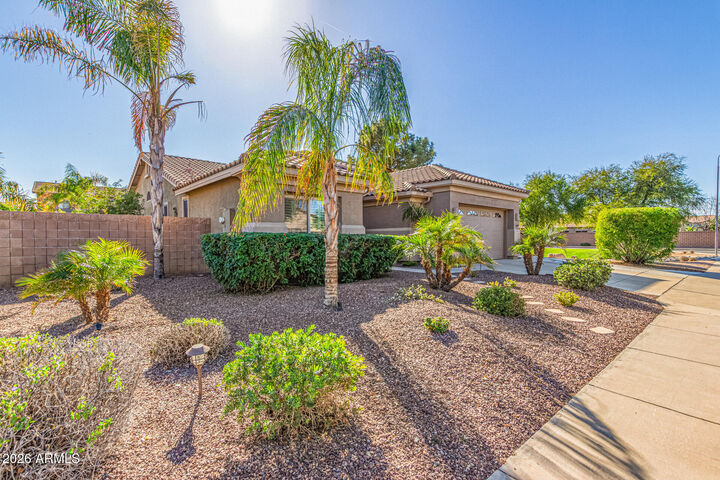
1253 E Jade Drive Chandler, AZ 85286
Sold on 02/17/2026
$680,000 (USD)
Description
Sold Date:
02/17/2026
02/17/2026
Taxes
$2,637
$2,637
Lot Size
9,300 SQFT
9,300 SQFT
Type
Single-Family Home
Single-Family Home
Year Built
2002
2002
County
Maricopa County
Maricopa County
Listed By
Joelle Green, Realty One Group, Contact: 602-399-6224
Bought with
Jennifer Toeppe, Century 21 Arizona Foothills
Jennifer Toeppe, Century 21 Arizona Foothills
Source
Arizona Regional MLS
Last checked Oct 27 2026 at 1:52 PM MST
Arizona Regional MLS
Last checked Oct 27 2026 at 1:52 PM MST
Bathroom Details
Interior Features
- Vaulted Ceiling(s)
- Eat-In Kitchen
- Pantry
- Kitchen Island
- Double Vanity
- Granite Counters
Lot Information
- North/South Exposure
- Sprinklers In Rear
- Sprinklers In Front
- Desert Front
- Auto Timer H2o Front
- Grass Back
- Auto Timer H2o Back
Property Features
- Fireplace: Family Room
Heating and Cooling
- Energy Star Qualified Equipment
- Natural Gas
- Central Air
- Hvac Seer Rating
Pool Information
- Variable Speed Pump
- Outdoor
Homeowners Association Information
- Dues: $330
Flooring
- Carpet
- Tile
Exterior Features
- Stucco
- Blown Cellulose
- Wood Frame
- Roof: Tile
Utility Information
- Sewer: Public Sewer
School Information
- Elementary School: Basha Elementary
- Middle School: Santan Junior High School
- High School: Perry High School
Parking
- Rv Gate
- Garage Door Opener
Stories
- 1.00000000
Living Area
- 2,193 sqft
Listing Price History
Date
Event
Price
% Change
$ (+/-)
Jan 29, 2026
Listed
$678,880
-
-
Additional Information: Realty One Group | 602-399-6224
Disclaimer: Listing Data Copyright 2026 Arizona Regional Multiple Listing Service, Inc. All Rights reserved
All information should be verified by the recipient and none is guaranteed as accurate by ARMLS.
ARMLS Last Updated: 10/27/26 06:52.
All information should be verified by the recipient and none is guaranteed as accurate by ARMLS.
ARMLS Last Updated: 10/27/26 06:52.



The spacious kitchen features an updated granite countertop, backsplash, breakfast bar, and stainless steel appliances. Generously sized bedrooms, an updated secondary bath, and a private primary suite with dual sinks, custom closet systems, and an upgraded shower offer both comfort and functionality. Notable upgrades include new windows (2018), a radiant roof heat barrier with added insulation (2016), a 5-ton Rheem 16 SEER HVAC system and gas furnace (2021), REME LED whole-home air purification, a WiFi thermostat, and a WiFi sprinkler timer.
Enjoy outdoor living in the resort-style backyard, featuring a covered patio, a sparkling pool with a rock waterfall, and a private putting green. Expanded driveway. Walking distance to dog park and playgrounds. Truly move-in ready!