

Sold
Listing Courtesy of: Arizona Regional MLS / Listed By: Randy Erwin, Century 21 Arizona Foothills
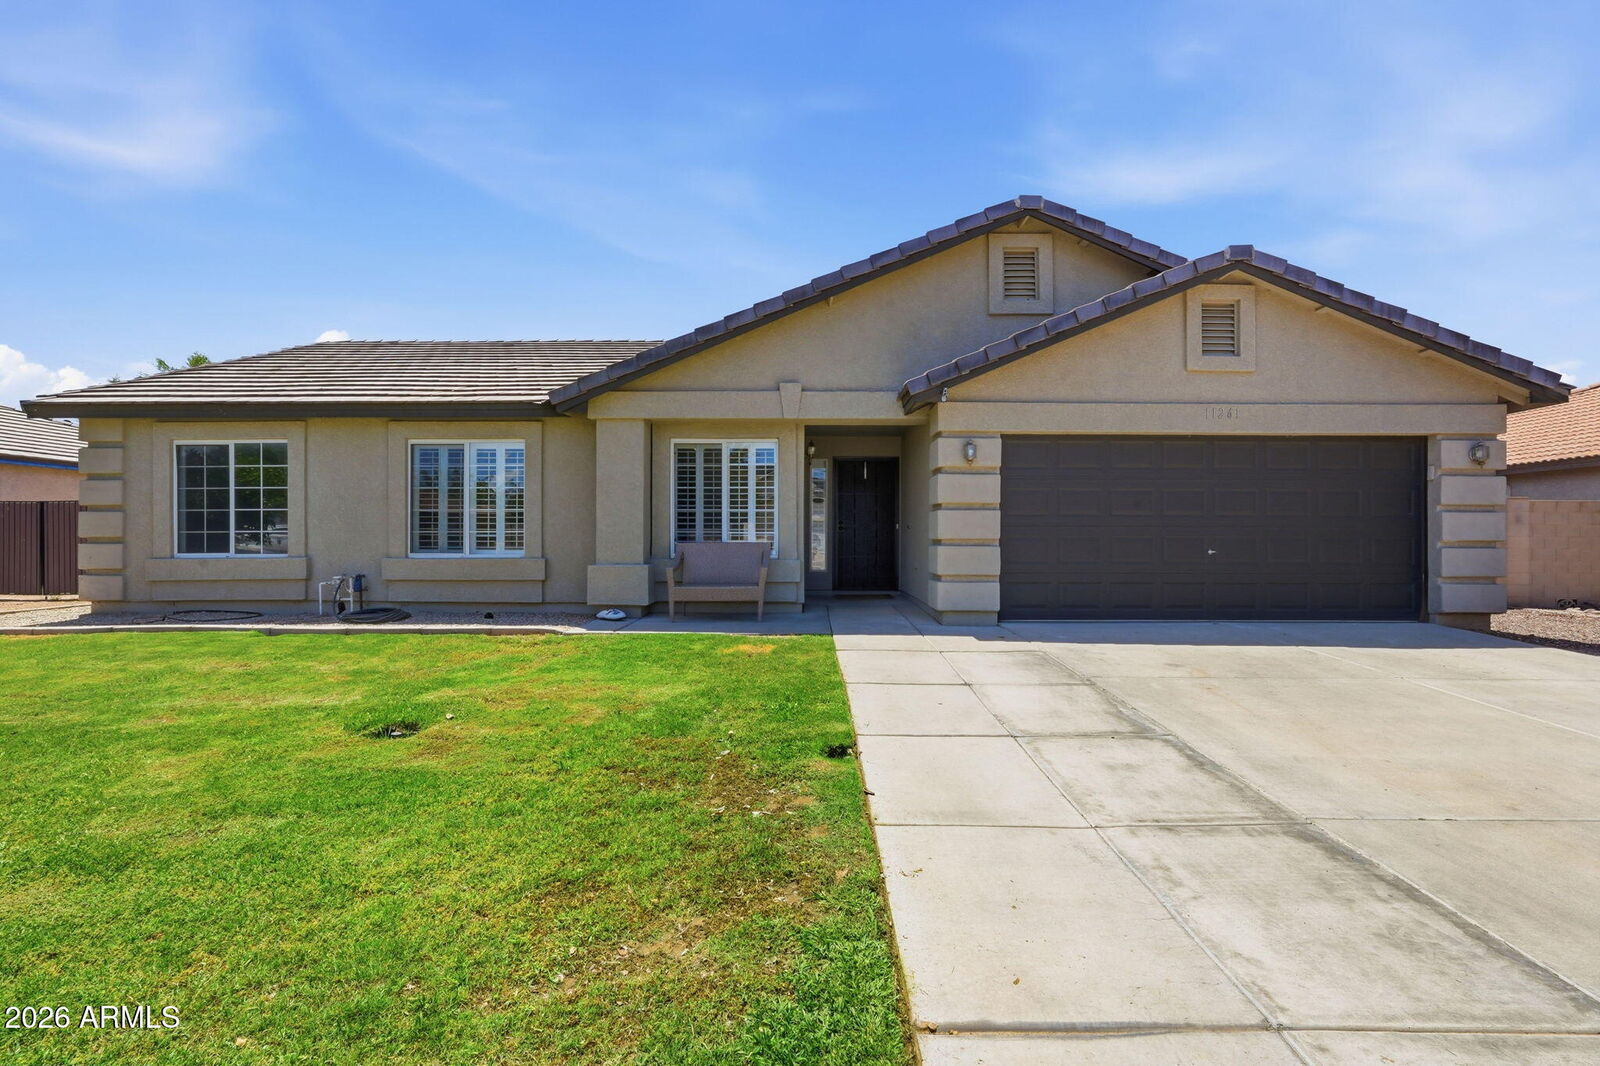
11261 E Renfield Avenue Mesa, AZ 85212
Sold on 08/31/2026
$455,000 (USD)

Description
Sold Date:
08/31/2026
08/31/2026
Taxes
$1,354
$1,354
Lot Size
9,750 SQFT
9,750 SQFT
Type
Single-Family Home
Single-Family Home
Year Built
2001
2001
County
Maricopa County
Maricopa County
Listed By
Randy Erwin, Century 21 Arizona Foothills
Bought with
Bart Haiduk, Haiduk Realty Experience
Bart Haiduk, Haiduk Realty Experience
Source
Arizona Regional MLS
Last checked Sep 13 2026 at 11:13 AM MST
Arizona Regional MLS
Last checked Sep 13 2026 at 11:13 AM MST
Bathroom Details
Interior Features
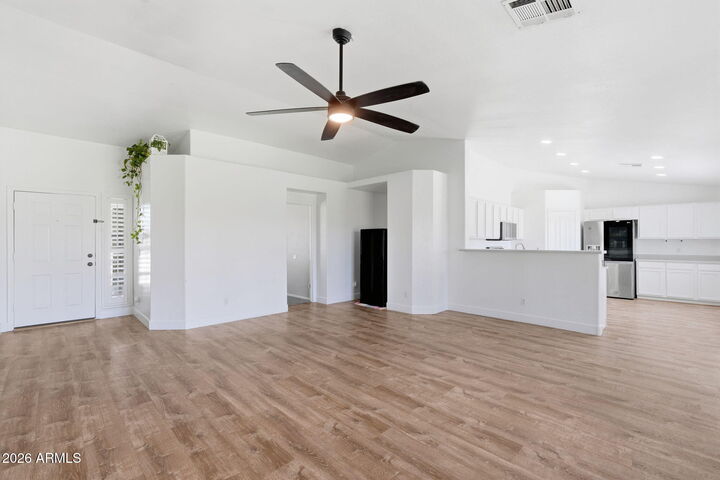
- Vaulted Ceiling(s)
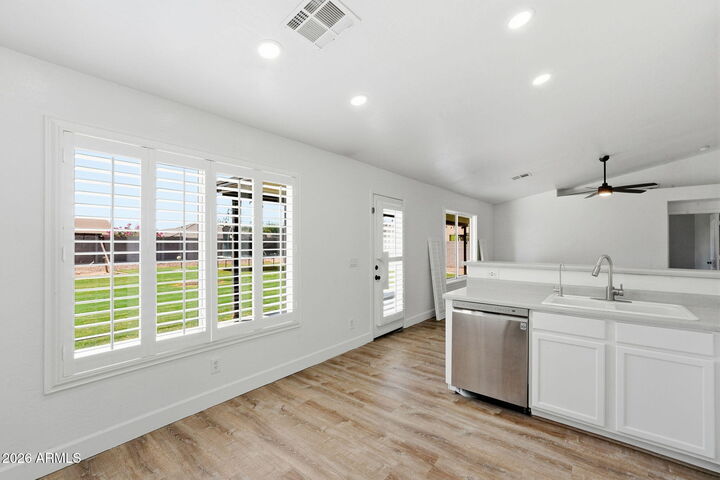
- Eat-In Kitchen
- High Speed Internet
- Pantry
- Full Bth Master Bdrm
- Laminate Counters
Lot Information
- Desert Back
- Desert Front
- Auto Timer H2o Front
- Auto Timer H2o Back
Heating and Cooling
- Electric
- Central Air
- Ceiling Fan(s)
Flooring
- Carpet
- Laminate
Exterior Features
- Stucco
- Painted
- Wood Frame
- Roof: Tile
Utility Information
- Sewer: Public Sewer
School Information
- Elementary School: Meridian
- Middle School: Desert Ridge Jr. High
- High School: Desert Ridge High
Parking
- Garage Door Opener
Stories
- 1.00000000
Living Area
- 1,432 sqft
Listing Price History
Date
Event
Price
% Change
$ (+/-)
Jun 30, 2026
Listed
$469,000
-
-
Disclaimer: Listing Data Copyright 2026 Arizona Regional Multiple Listing Service, Inc. All Rights reserved
Information Deemed Reliable but not Guaranteed.
ARMLS Last Updated: 9/13/26 04:13.
Information Deemed Reliable but not Guaranteed.
ARMLS Last Updated: 9/13/26 04:13.



Ideally located just minutes from shopping, dining, and entertainment, with easy access to the US-60 and Loop 202 freeways. This move-in-ready home offers space, convenience, and freedom with no HOA restrictions!