

Sold
Listing Courtesy of: Arizona Regional MLS / Listed By: Nanci Benefiel, Century 21 Arizona Foothills - Contact: 480-704-8000
9736 E Watford Way E Sun Lakes, AZ 85248
Sold on 09/22/2026
$705,000 (USD)
Description
Sold Date:
09/22/2026
09/22/2026
Taxes
$2,187
$2,187
Lot Size
6,540 SQFT
6,540 SQFT
Type
Single-Family Home
Single-Family Home
Year Built
1984
1984
Style
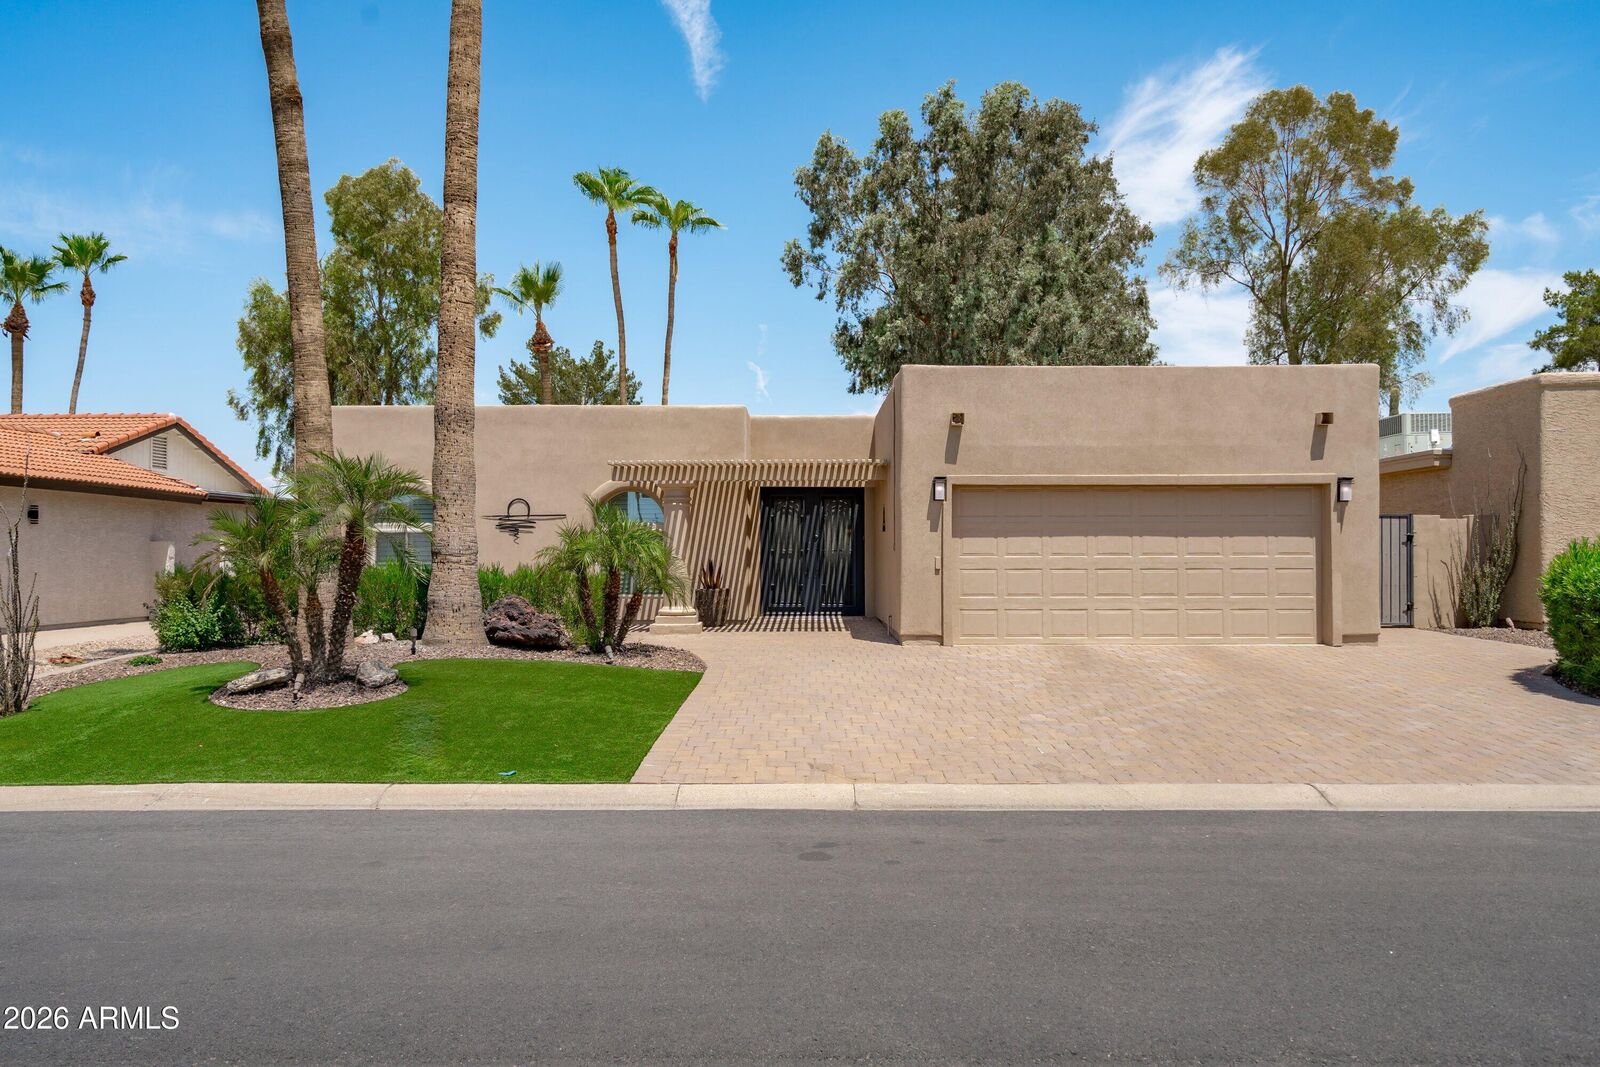
Ranch
Ranch
County
Maricopa County
Maricopa County
Listed By
Nanci Benefiel, Century 21 Arizona Foothills, Contact: 480-704-8000
Bought with
Kimberly Shallue, Homesmart
Kimberly Shallue, Homesmart
Source
Arizona Regional MLS
Last checked Oct 27 2026 at 1:52 PM MST
Arizona Regional MLS
Last checked Oct 27 2026 at 1:52 PM MST
Bathroom Details
Interior Features
- Vaulted Ceiling(s)
- Roller Shields
- No Interior Steps
- Breakfast Bar
- Eat-In Kitchen
- 3/4 Bath Master Bdrm
- High Speed Internet
- Kitchen Island
- Double Vanity
- Granite Counters
Lot Information
- Borders Common Area
- Sprinklers In Rear
- Sprinklers In Front
- Gravel/Stone Front
- Auto Timer H2o Front
- Auto Timer H2o Back
- Synthetic Grass Back
- Gravel/Stone Back
- Synthetic Grass Frnt
Heating and Cooling
- Electric
- Central Air
- Ceiling Fan(s)
Homeowners Association Information
- Dues: $1842
Flooring
- Tile
Exterior Features
- Stucco
- Painted
- Wood Frame
- Roof: Foam
Utility Information
- Sewer: Private Sewer
School Information
- Elementary School: Adult
- Middle School: Adult
- High School: Adult
Parking
- Electric Vehicle Charging Station(s)
- Garage Door Opener
- Attached Garage
Stories
- 1.00000000
Living Area
- 2,127 sqft
Listing Price History
Date
Event
Price
% Change
$ (+/-)
Aug 03, 2026
Listed
$705,000
-
-
Additional Information: Arizona Foothills | 480-704-8000
Disclaimer: Listing Data Copyright 2026 Arizona Regional Multiple Listing Service, Inc. All Rights reserved
All information should be verified by the recipient and none is guaranteed as accurate by ARMLS.
ARMLS Last Updated: 10/27/26 06:52.
All information should be verified by the recipient and none is guaranteed as accurate by ARMLS.
ARMLS Last Updated: 10/27/26 06:52.



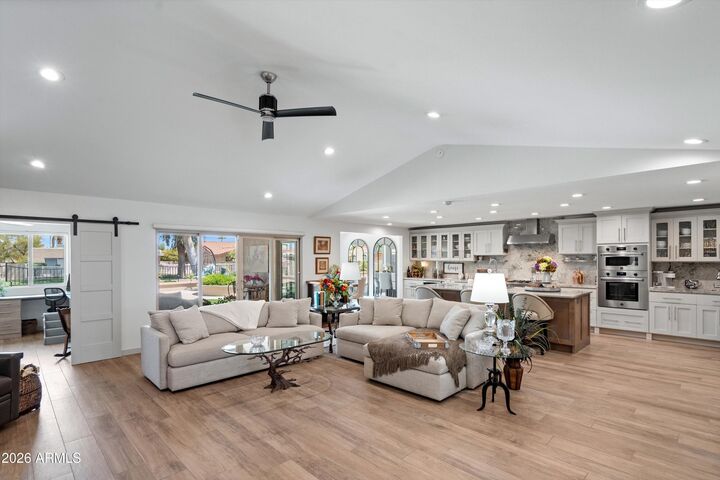
The open-concept floor plan is designed for both everyday living and entertaining, highlighted by a gourmet kitchen with granite countertops, abundant cabinetry, and generous workspace that flows seamlessly into the main living and dining areas.
Step outside to a covered patio complete with a metal roller shade, creating a comfortable outdoor retreat overlooking the beautifully landscaped, low-maintenanc backyard. The desirable north/south exposure provides year-round comfort and energy efficiency. A convenient indoor laundry room and impeccable upkeep make this home truly move-in ready. Garage includes a small work bench, 20 amp dedicated golf cart charger, and EV Charger.
Enjoy the award-winning Sun Lakes lifestyle with access to championship golf courses, pickleball and tennis courts, resort-style pools, fitness centers, clubs, restaurants, and an endless calendar of social activities. Experience the best of Arizona living in this premier 55+ community.