

Sold
Listing Courtesy of: Arizona Regional MLS / Listed By: Mattamy Arizona, LLC
19417 W Loma Lane Waddell, AZ 85355
Sold on 06/29/2026
$467,329 (USD)
Description
Sold Date:
06/29/2026
06/29/2026
Lot Size
6,500 SQFT
6,500 SQFT
Type
Single-Family Home
Single-Family Home
Year Built
2026
2026
Style
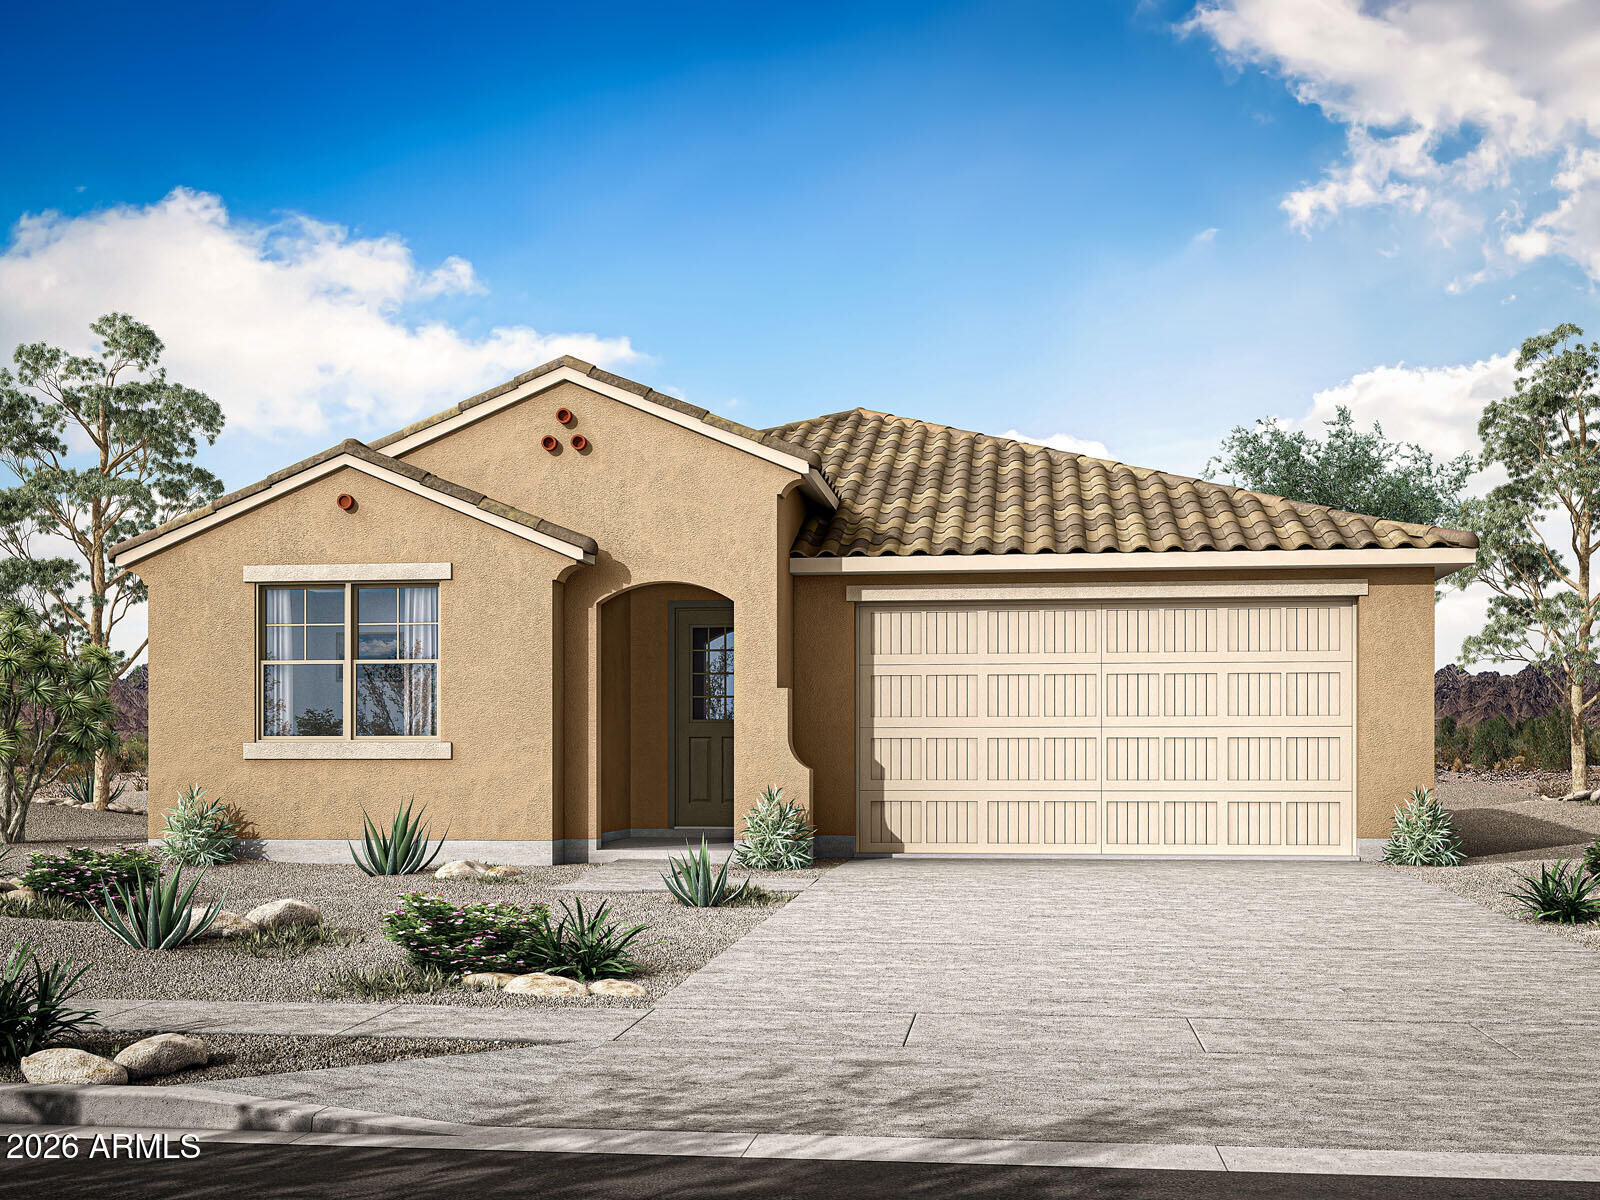
Spanish
Spanish
County
Maricopa County
Maricopa County
Listed By
Tisha Ferguson, Mattamy Arizona, LLC
Bought with
Thomas M Sanchez, Century 21 Arizona Foothills
Thomas M Sanchez, Century 21 Arizona Foothills
Source
Arizona Regional MLS
Last checked Sep 13 2026 at 11:13 AM MST
Arizona Regional MLS
Last checked Sep 13 2026 at 11:13 AM MST
Bathroom Details
Interior Features
- No Interior Steps
- Breakfast Bar
- 9+ Flat Ceilings
- See Remarks
- Other
- Eat-In Kitchen
- Pantry
- Full Bth Master Bdrm
- Kitchen Island
- Double Vanity
- Non-Laminate Counter
- Walk-In Pantry
Lot Information
- North/South Exposure
- Sprinklers In Front
- Desert Front
- Dirt Back
- Auto Timer H2o Front
Heating and Cooling
- Energy Star Qualified Equipment
- Natural Gas
- Central Air
- Programmable Thmstat
- Hvac Seer Rating
Homeowners Association Information
- Dues: $129
Flooring
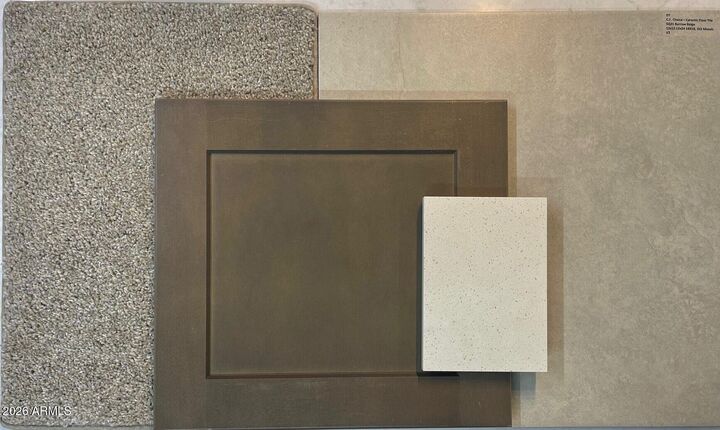
- Carpet
- Tile
Exterior Features
- Stucco
- Painted
- Blown Cellulose
- Low Voc Paint
- Wood Frame
- Roof: Tile
- Roof: Concrete
Utility Information
- Sewer: Private Sewer
- Energy: Energy Audit, Energy Star Light Fixture
School Information
- Elementary School: Mountain View
- Middle School: Mountain View
- High School: Shadow Ridge High School
Parking
- Garage Door Opener
Stories
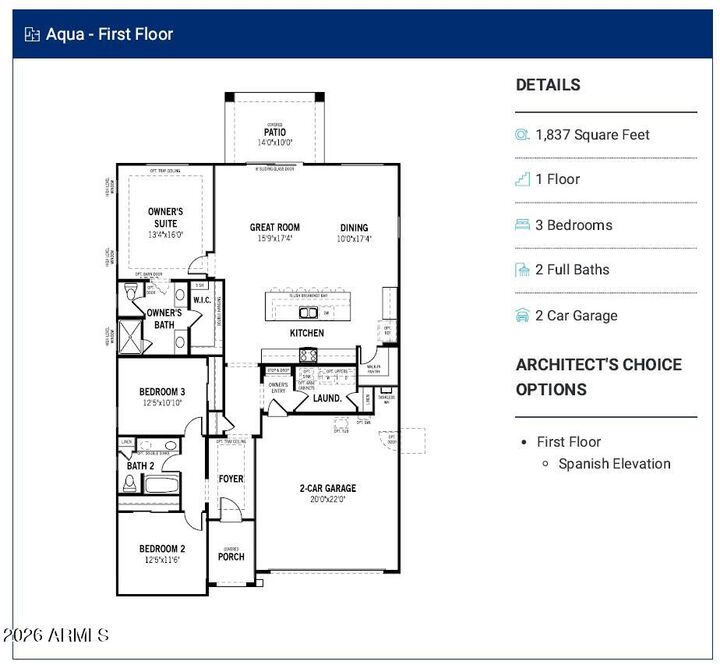
- 1.00000000
Living Area
- 1,837 sqft
Listing Price History
Date
Event
Price
% Change
$ (+/-)
Apr 28, 2026
Price Changed
$469,999
-2%
-$10,899
Mar 09, 2026
Listed
$480,898
-
-
Disclaimer: Listing Data Copyright 2026 Arizona Regional Multiple Listing Service, Inc. All Rights reserved
Information Deemed Reliable but not Guaranteed.
ARMLS Last Updated: 9/13/26 04:13.
Information Deemed Reliable but not Guaranteed.
ARMLS Last Updated: 9/13/26 04:13.



Enjoy elevated design details throughout, including 8-foot interior doors, upgraded finishes, and a spacious layout perfect for everyday living and entertaining. The home also includes a gas BBQ stub, making outdoor gatherings easy and convenient.
Estimated completion and additional details available upon request.